
Hours vary Lakewood (402) 419-9658
The Patch Lady
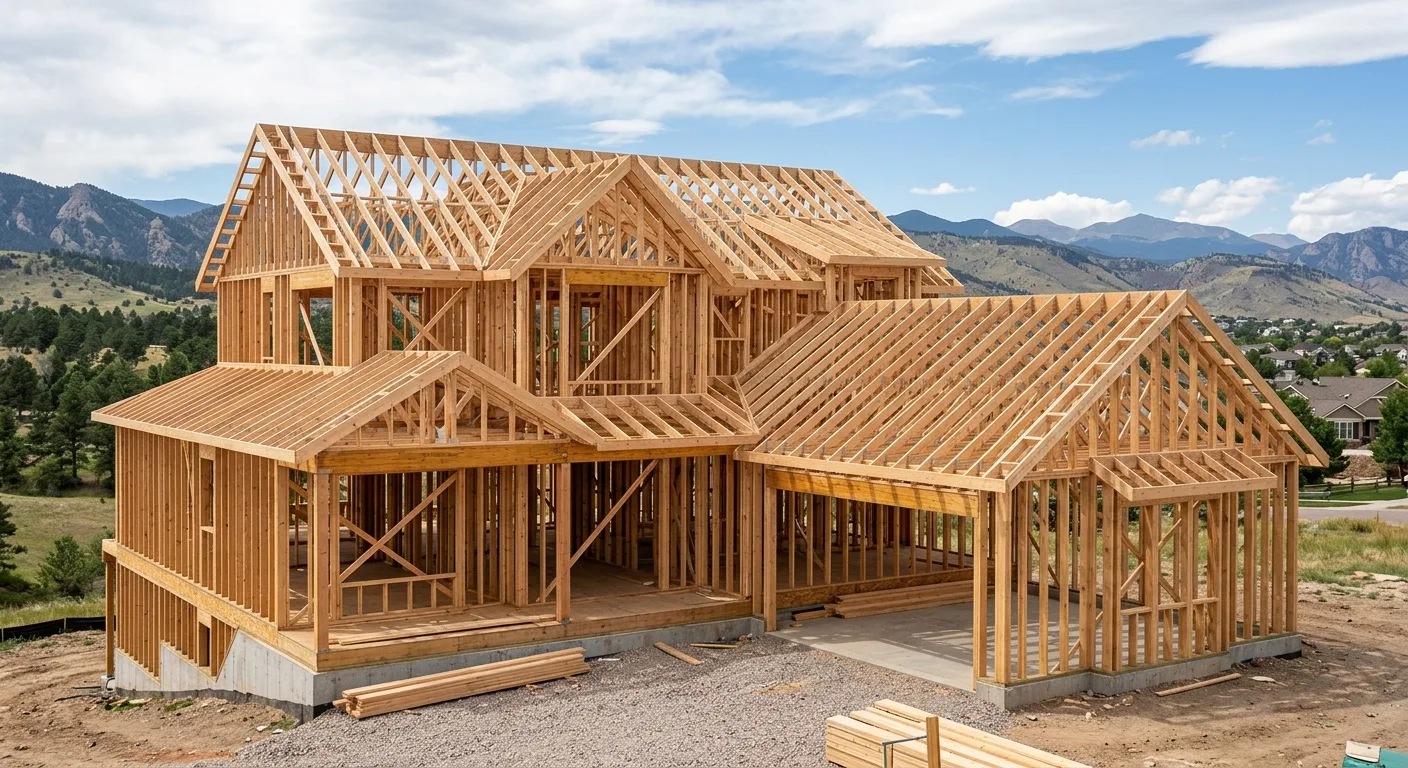
Wood Framing for Walls and Rooms

Woman-owned · Family-run · Lakewood Local

Wood Framing for Walls and Rooms

Structural framing for new walls, door openings, and basement finishing throughout the Greater Denver area.

Free estimate

Tell us what you need

Three fields. It reaches a person here, not a call centre.

No obligation · Responds within 1 business day


By submitting this form you agree that we may contact you about your request and share your details with partner companies for marketing purposes.

Wood Framing That Holds Up the Finish Work

Wood framing is the skeleton behind every finished wall, and The Patch Lady handles it as part of complete interior renovation and basement finishing projects across the Greater Denver area. If you need a new wall built, a doorway opened up, or a basement framed out before drywall goes on, Cindy Loya does that work. Call (402) 419-9658 and describe what you're after.

The cost of framing a wall depends on the length of the run, the ceiling height, whether you're adding a door or window opening, and what's already in the space. A basic interior partition in an open basement runs very differently than a load-bearing modification near an existing header. Scope, materials, and access are the three things that move the number most. Every job is different -- contact The Patch Lady for an accurate estimate.

What Framing Actually Covers

  1. 01

    Interior partition walls

    New walls that divide open space -- basements, additions, room conversions. Framed to plumb, laid out for electrical rough-in, ready for drywall.

  2. 02

    Door framing and rough openings

    Adding or moving a doorway means building a proper rough opening with a header sized to the span. Get it wrong here and the door never hangs right.

  3. 03

    Basement wall framing

    Framing out a concrete basement for basement finishing is the first real step. We frame to code, account for moisture barriers, and leave the wall cavity ready for insulation and board.

  4. 04

    Blocking and backing

    Cabinet runs, grab bars, heavy fixtures -- anything that needs solid backing behind the drywall gets blocking set during the framing stage, not after.

Why it matters

Bad Framing Shows Up Later

Crooked studs, a king stud missing on a door rough opening, blocking in the wrong bay -- none of it is visible once the drywall repair and finish work go on. But you'll feel every one of those mistakes for years. Doors that bind. Walls that crack at the seams. Cabinets that rack because there's nothing solid behind the screw. Framing is the part of the job nobody sees, which is exactly why it can't be rushed. Cindy's work across residential remodeling projects is clean from the floor plate up, because the finish coat is only as good as what's behind it.
Home renovations

The process

How a Framing Job Gets Done

  1. 01

    Layout and planning

    We walk the space, mark stud layout, confirm door and window rough openings, and check for anything in the ceiling or floor that affects the build.

  2. 02

    Framing and blocking

    Plates go down first, then studs at 16 or 24 on center depending on the application, headers over openings, blocking where it's needed.

  3. 03

    Ready for the next trade

    When we're done, the space is clean, plumb, and ready for electrical, insulation, and drywall repair or new board. No debris left behind.

Quick Facts About Wood Framing

What any homeowner planning a framing project should know before they call.

01

2x4 vs. 2x6 studs

Interior partitions typically use 2x4 framing. Exterior walls and some interior walls requiring extra insulation use 2x6. The spec depends on what the wall needs to do.

02

16 or 24 on center

Stud spacing affects how the drywall is hung and how much load the wall carries. Most interior partitions are 16 inches on center. Your project scope determines the right call.

03

Load-bearing vs. partition

Removing or altering a load-bearing wall is a different job than framing a partition. We identify which you're dealing with before any work starts.

04

Permits in Greater Denver

Most framing work involving new walls or structural changes requires a permit through your local jurisdiction. We'll tell you upfront if your project needs one.

Framing as Part of a Complete Interior Project

Most framing jobs don't stop at the studs. Once the frame is up, there's board to hang, tape and mud to run, texture to match, and in some cases painting to finish the space. Handling all of that through one call -- instead of coordinating four separate contractors -- is where The Patch Lady saves homeowners real time and real headache. Cindy has 5-star ratings across 8 Google reviews, and reviewers specifically call out clean job sites and communication that doesn't go quiet mid-project. Whether you're finishing a basement in Arvada or opening up a wall in Edgewater, the framing is the start of the job, not the whole job. We can carry it through to a finished, painted room.
Home renovations

Framing Work: What to Expect

Every framing job Cindy runs comes with the same three things.

Clean site from first cut to last stud
Sawdust and off-cuts don't pile up. The space is broom-clean when we leave.
Clear communication throughout
You'll know what's happening, when it's happening, and if anything changes.
Framing that passes inspection
Plumb plates, proper headers, blocking where specs require it.

Get an Estimate on Your Framing Project

Call (402) 419-9658 or send a message to construction@patchladycompany.com. Describe the space and what you need built -- Cindy will tell you what she needs to put together an accurate number.

Frequently asked questions

Don’t see your question here? Call and ask — you’ll reach a real person who can talk it through.

Call (402) 419-9658
How much does it cost to frame a 2x4 interior wall?
The cost depends on the wall's length, ceiling height, whether the run includes a door rough opening, and what blocking or backing is required. A short partition in an open basement is a very different scope than a wall with a header, blocking for cabinets, and a specific stud layout. Every job is different -- contact The Patch Lady for an accurate estimate.
Do I need a permit to frame a new interior wall in Colorado?
In most jurisdictions across Greater Denver, adding a new wall or modifying an existing structural opening requires a building permit. The exact requirement depends on your city or county and the scope of the work. Load-bearing alterations almost always need a permit and an inspection. We'll flag this when we assess your project so you're not caught off guard.
What's the difference between a load-bearing wall and a partition wall?
A partition wall divides space and carries no structural load -- it can be added or removed with relatively straightforward framing work. A load-bearing wall carries the weight of the structure above it. Modifying or removing one requires a proper header, temporary shoring, and in most cases an engineer's sign-off. Misreading which one you have is one of the more expensive framing mistakes a homeowner can make.
Can framing be done at the same time as drywall and finishing?
Framing has to come first -- it's the structure that drywall attaches to. But on a basement finishing or room renovation project, Cindy handles framing through to board, tape, texture, and paint as a single scope. You don't have to coordinate separate contractors for each phase. That's one of the practical reasons customers in the Denver area call The Patch Lady for full interior projects rather than just one trade.
How long does it take to frame an interior wall or basement?
A straightforward interior partition -- say, one wall with a single door opening -- can be framed in a day. A full basement build-out with multiple rooms, closets, and blocking runs longer depending on the footprint and complexity. Timeline also depends on whether permits are involved, since inspection scheduling affects how quickly work can proceed to drywall.
What's included in door framing, exactly?
Door framing involves the king studs on each side of the opening, jack studs (also called trimmer studs) that support the header, the header itself sized to the span, and a cripple stud above the header up to the top plate. Get any of those elements wrong and the door frame won't be square -- which means the door won't swing or latch correctly no matter how carefully it's hung.

Related